

Stories

Kids’ Book Storage Ideas That Make Reading More Accessible
Key Takeaways: Front-facing classroom book storage, including wall ledges, sling racks and rotating towers, increases student reading engagement by keeping covers visible and books within reach. Low shelves, cube units...

Designing CTE Classrooms That Support Modern Learning
Key Takeaways: CTE classroom design requires coordinated planning across network infrastructure, physical layout, and power capacity. Reliable CTE networks need low latency, strategic access point placement, traffic prioritization, and appropriately...

Creating Study Spaces in Classrooms That Help Students Thrive
Key Takeaways: Ergonomic seating, layered lighting, and acoustic management have the highest impact on student focus and comfort. Flexible seating, defined micro-zones, and low-clutter layouts reduce cognitive load and support...
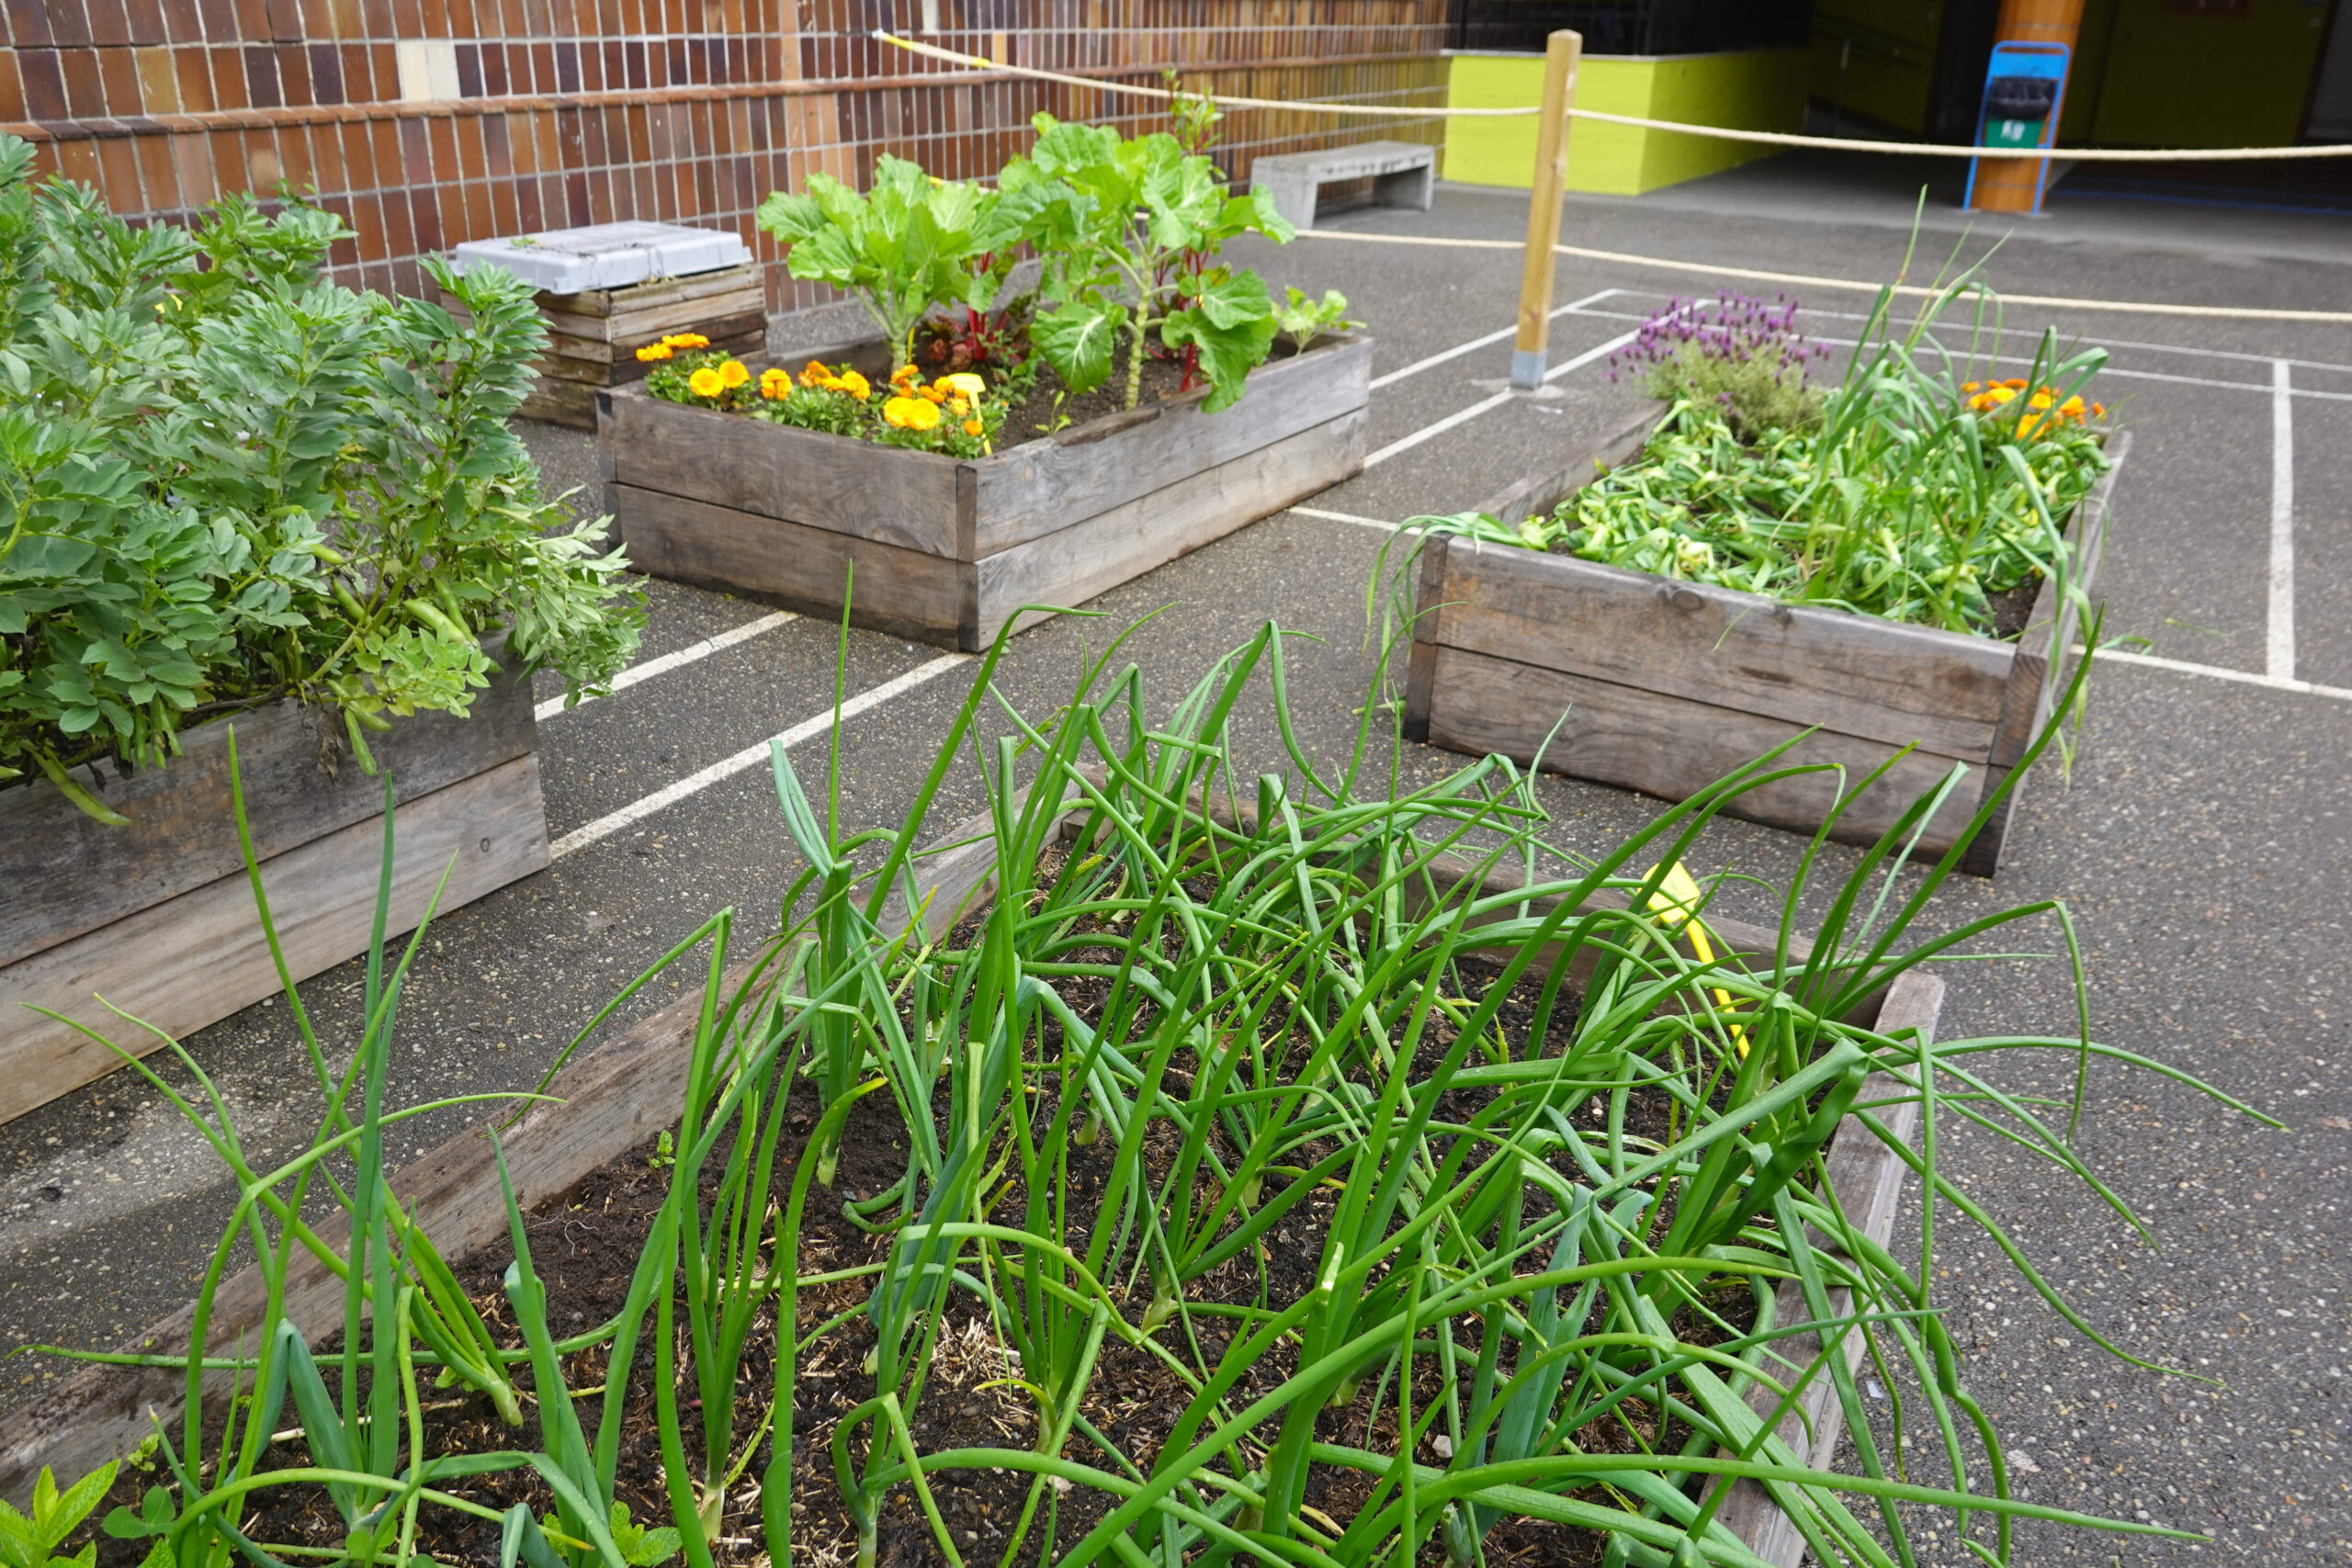
From Asphalt to Outdoor Learning: Where Schoolyard Greening Starts
Key Takeaways: Schoolyard greening converts hardscape into flexible outdoor learning spaces using modular planters, native plants and vertical gardens. Native, drought-tolerant species layered for year-round bloom support pollinators, STEM instruction...

What Yale’s Science Hill Geothermal Project Shows About Campus Decarbonization
Key Takeaways: Yale completed a 263-borehole geothermal field under Science Hill, reaching 850 feet into bedrock to serve research labs and a new engineering building. A new Thermal Utilities Plant...

School Spotlight: Hunter Perkins School Opens $10.5 Million Expansion on Chicago’s South Side
Key Takeaways: LEARN Hunter Perkins, a K-8 charter school in Auburn Gresham, Chicago, opened a $10.5 million expansion adding art and music rooms, science labs, classrooms and a gym. Funding...