Kids’ Book Storage Ideas That Make Reading More Accessible
Key Takeaways: Front-facing classroom book storage, including wall ledges, sling racks and rotating towers, increases student reading engagement…
October 13


Key Takeaways: Front-facing classroom book storage, including wall ledges, sling racks and rotating towers, increases student reading engagement…
October 13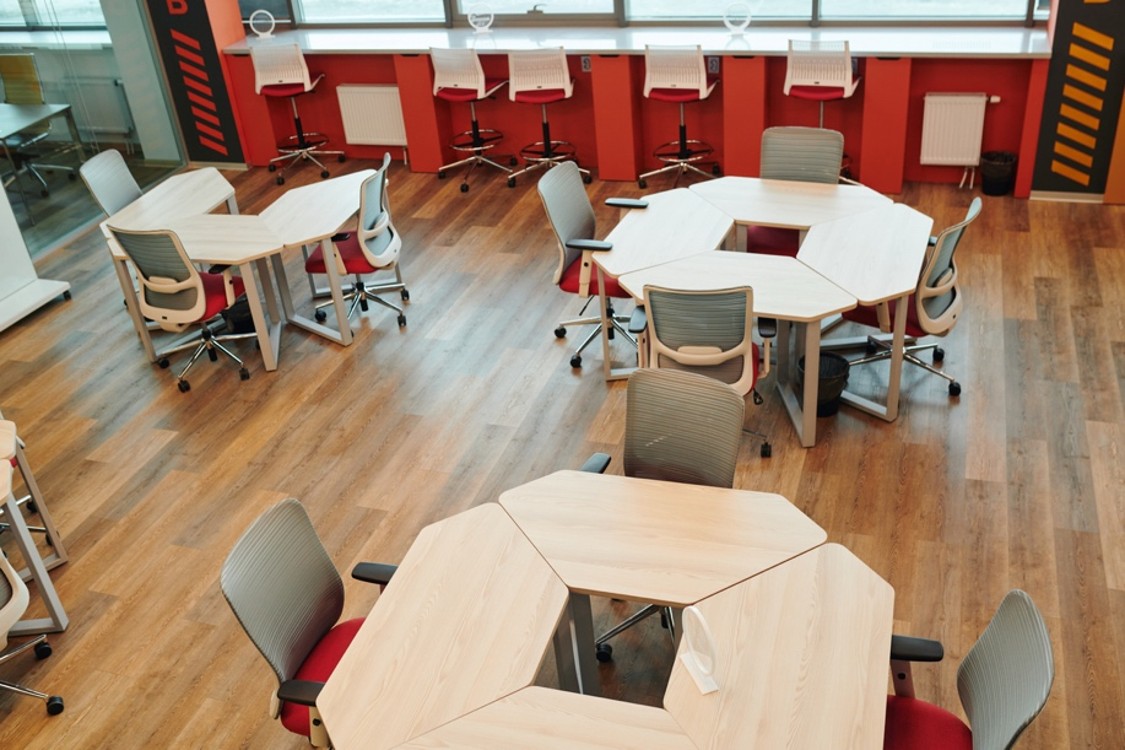
For generations, school architecture was defined by a single layout: rows of forward-facing desks contained within four rigid…
August 5
Key Takeaways: Iowa Lakeside Laboratory is building a $6.4 million, 8,000-square-foot Innovation and Discovery Lab on West Okoboji…
July 24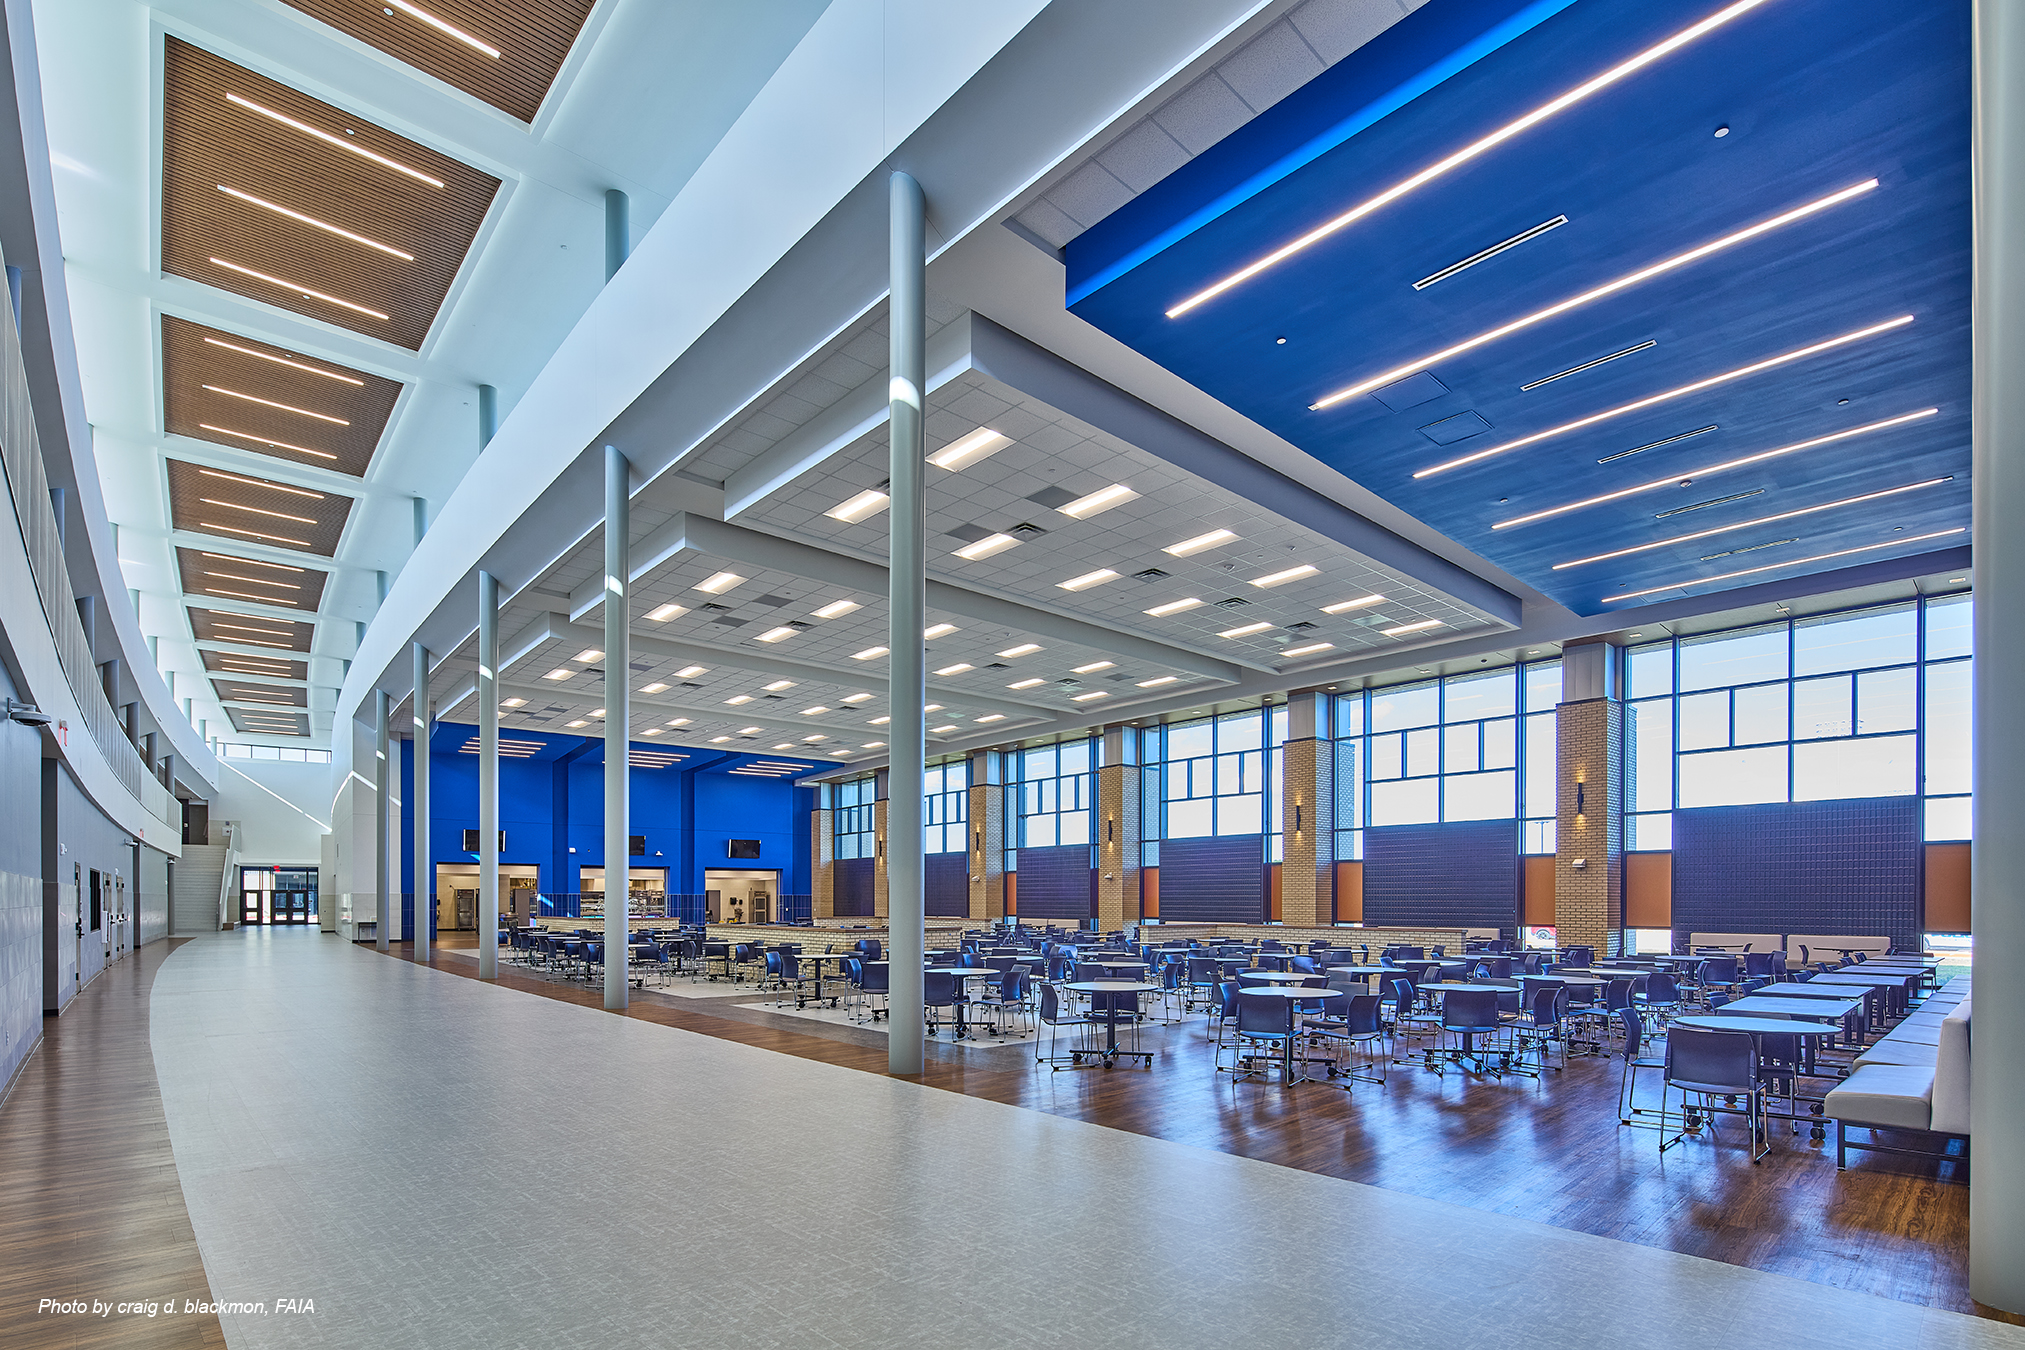
Every day, over 50 million K–12 students walk into schools across the United States. Within these walls, they develop academic, social, and behavioral skills that will shape the rest of…
May 21


Key Takeaways: Maplewood Middle School (Menasha, WI, 2025) is the largest net zero middle school in the U.S.,…
July 10
Key Takeaways: Radio Flyer and Understood.org updated three products using universal design principles to better support children with…
June 25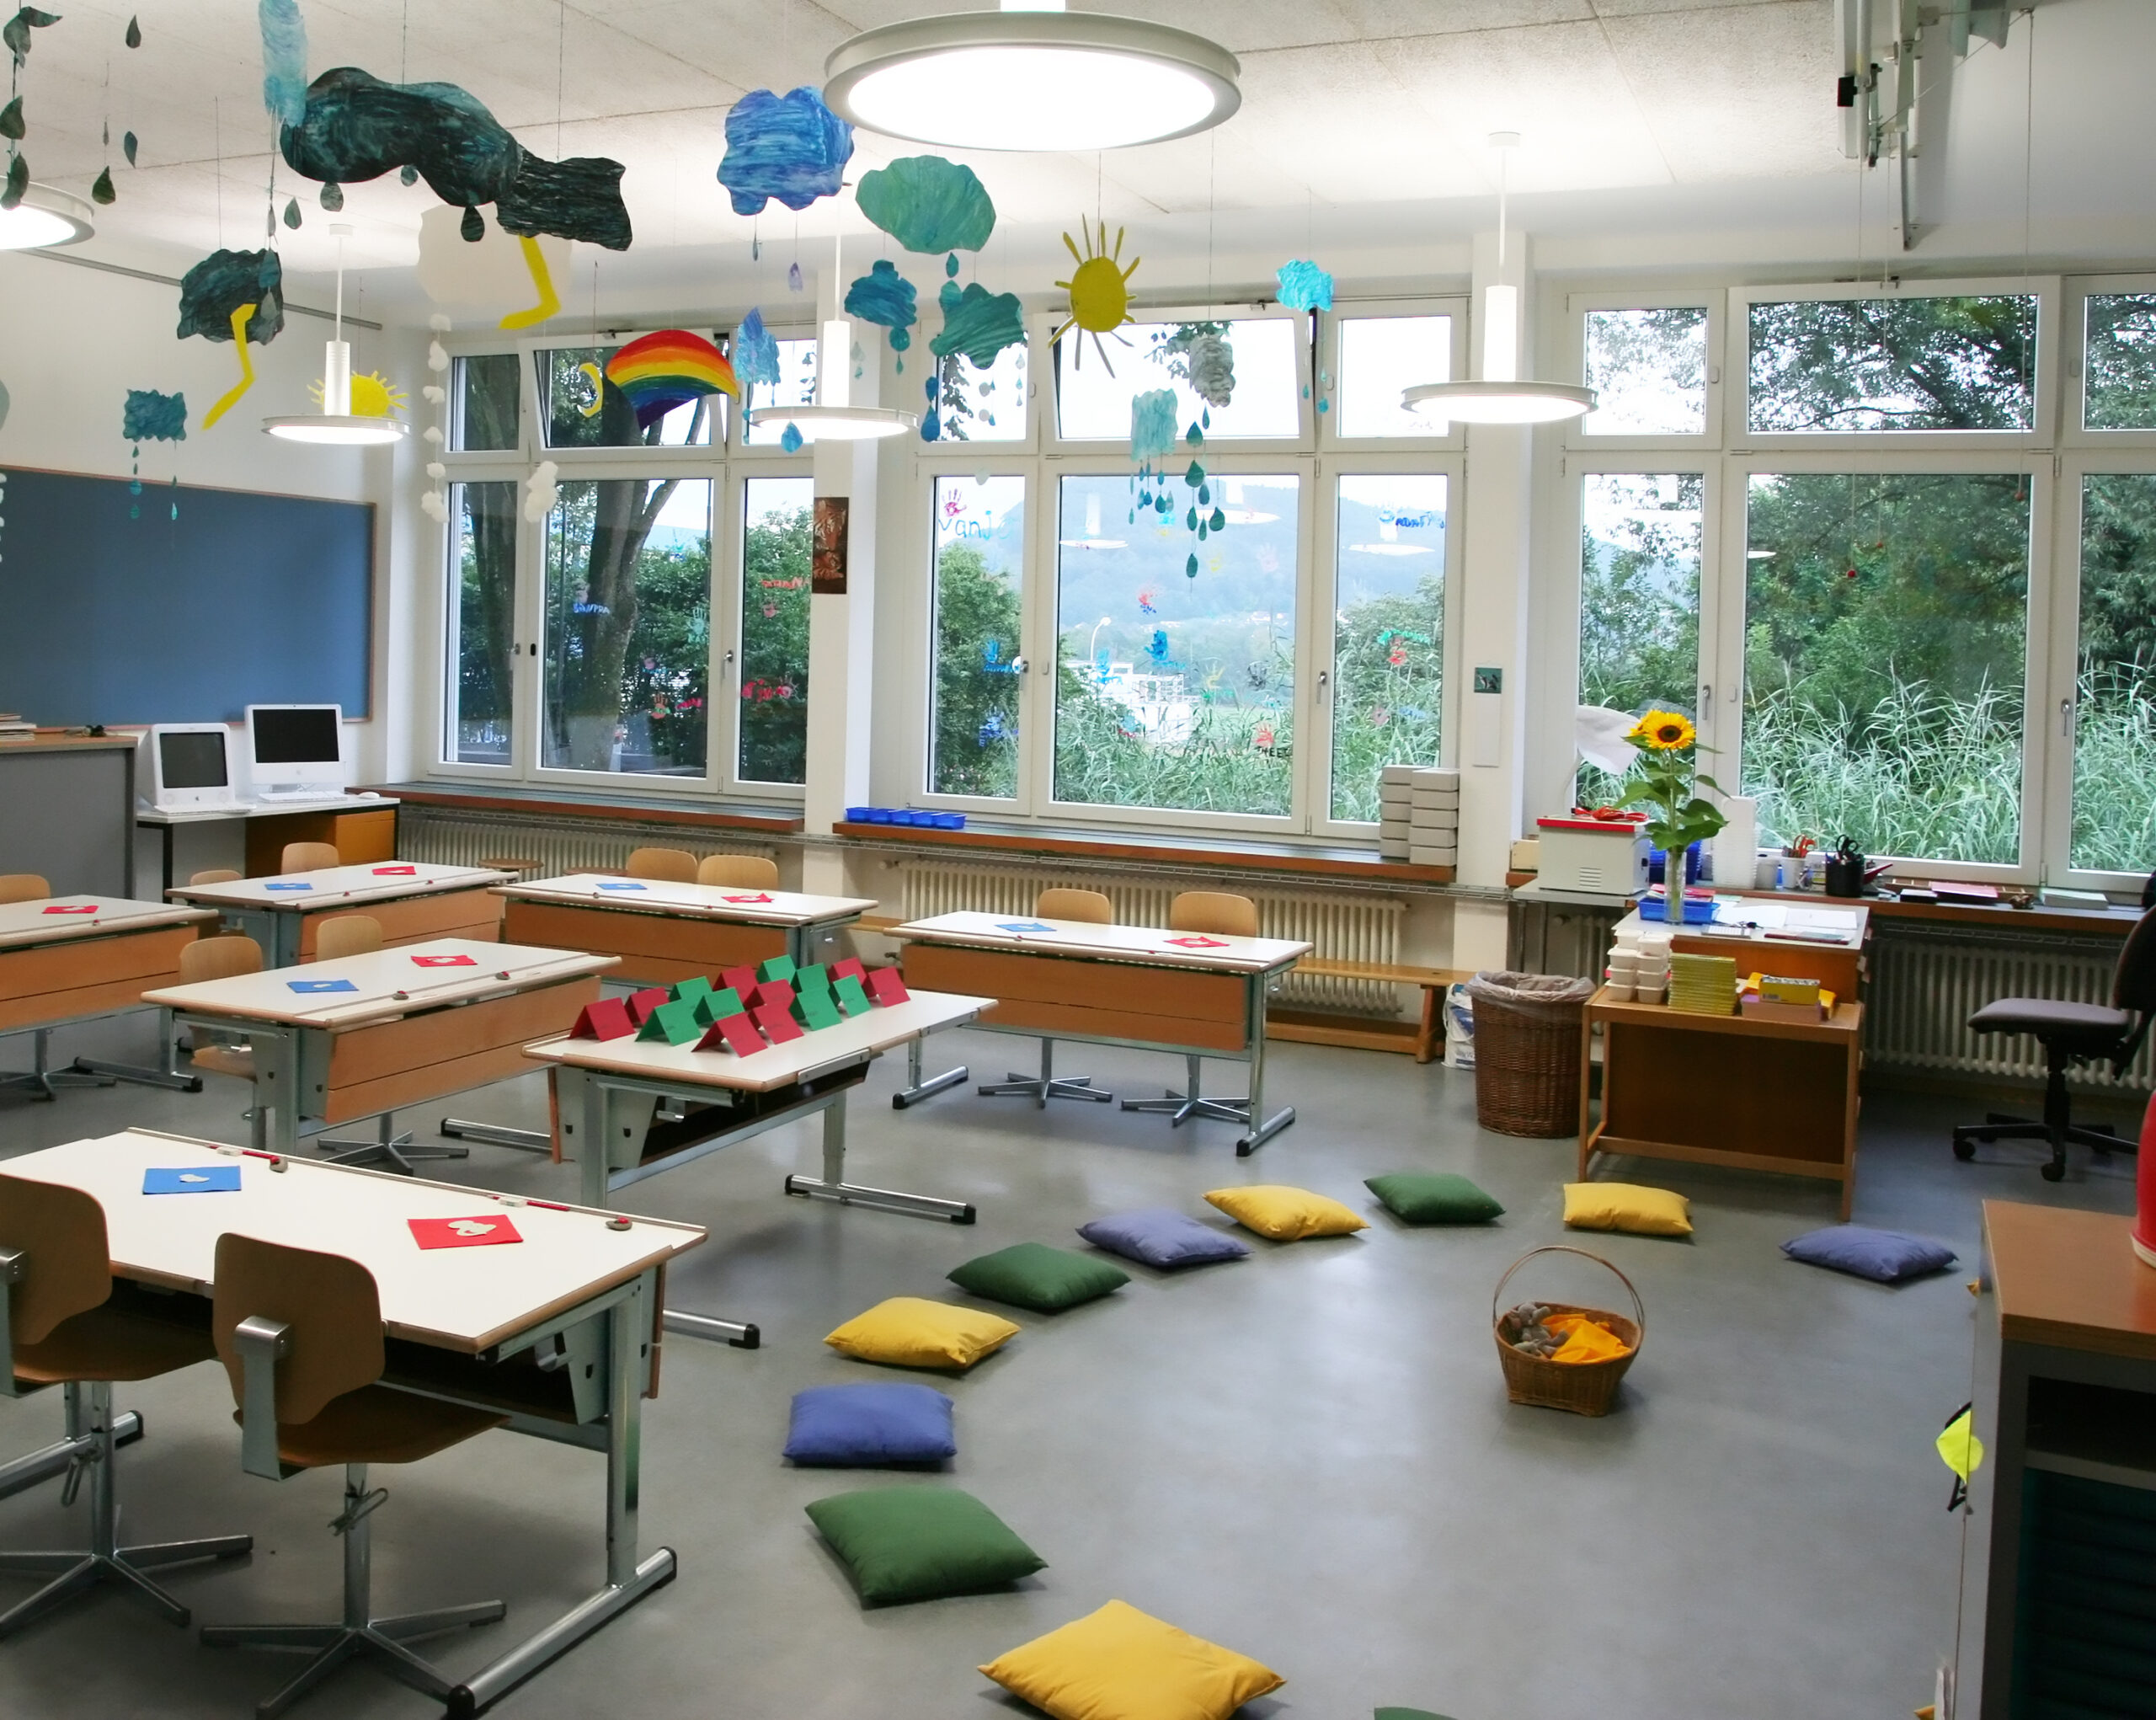
Key Takeaways: Active learning classroom design, including flexible furniture, distributed audio and multi-camera setups, produces measurable gains in…
June 17
Key Takeaways: M. Wilson & Co. is building an 8,200-sq.-ft. FEMA-rated storm shelter at Mark Twain Elementary in…
June 12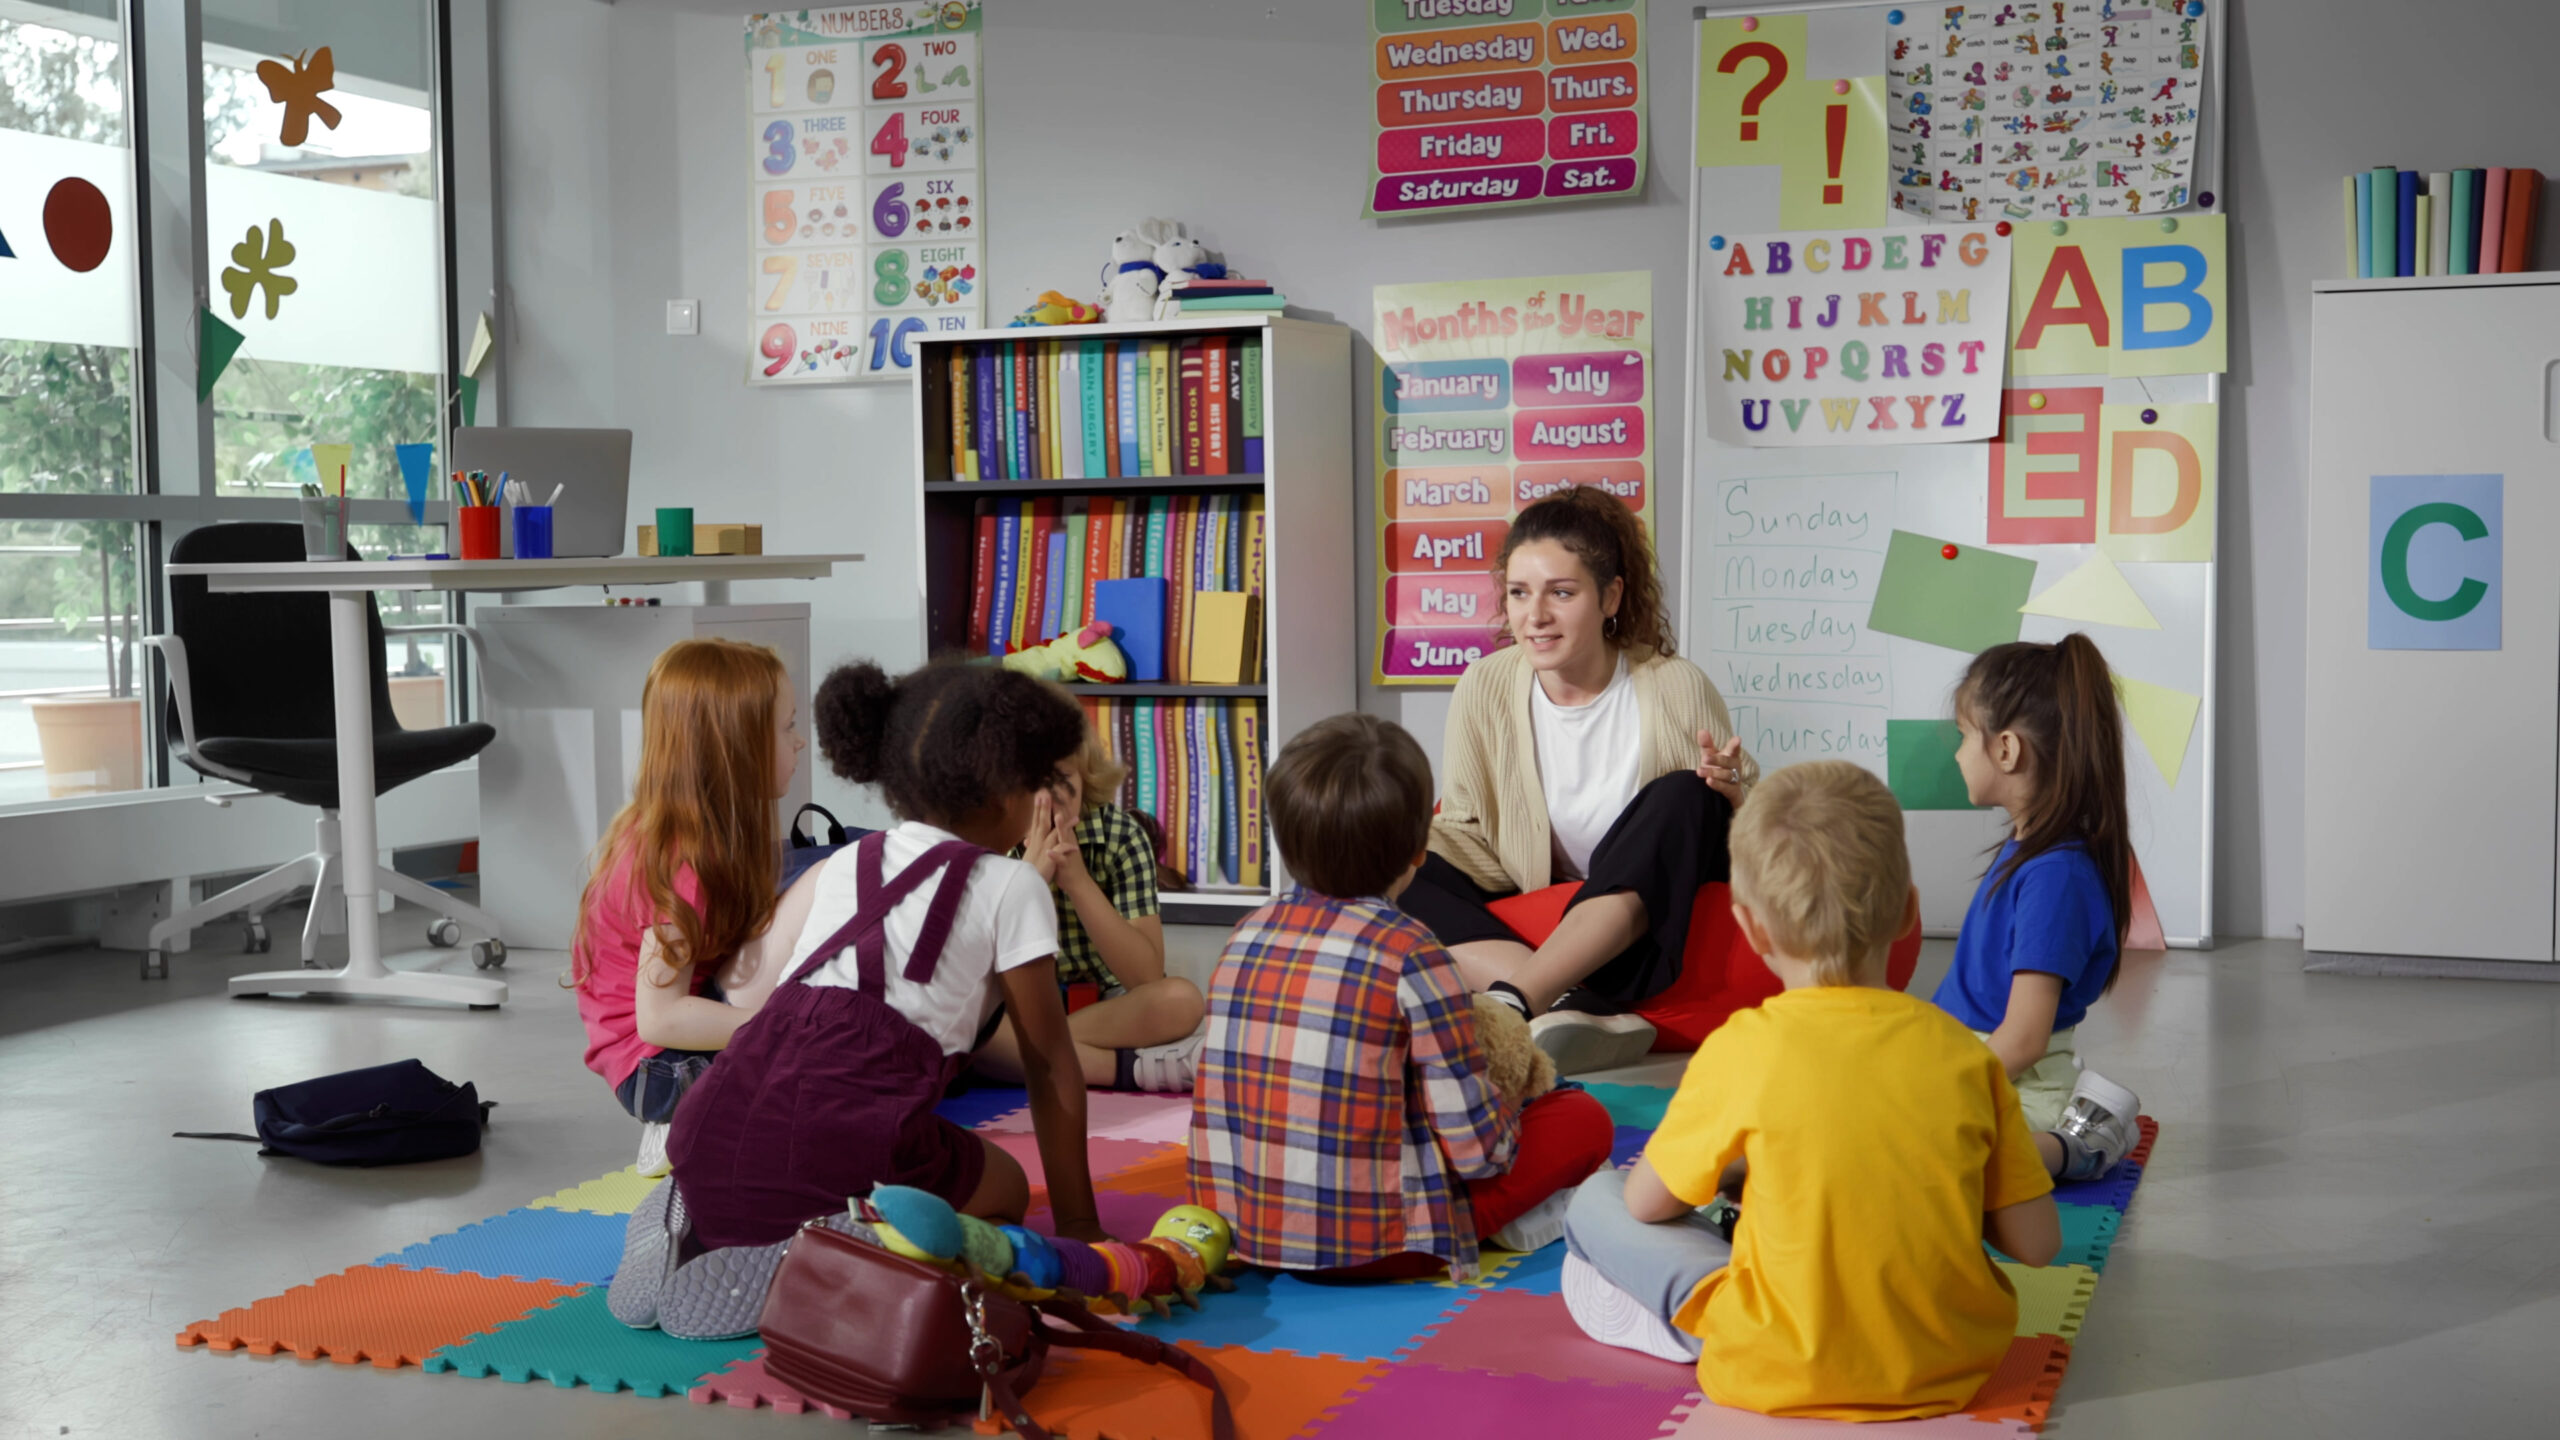
Key Takeaways: Elementary classroom setup works best when teachers plan the classroom layout before moving furniture. Student-first classroom…
June 5
Key Takeaways: School exit signage supports school safety, emergency egress, and code compliance in K-12 schools, colleges, gyms,…
May 29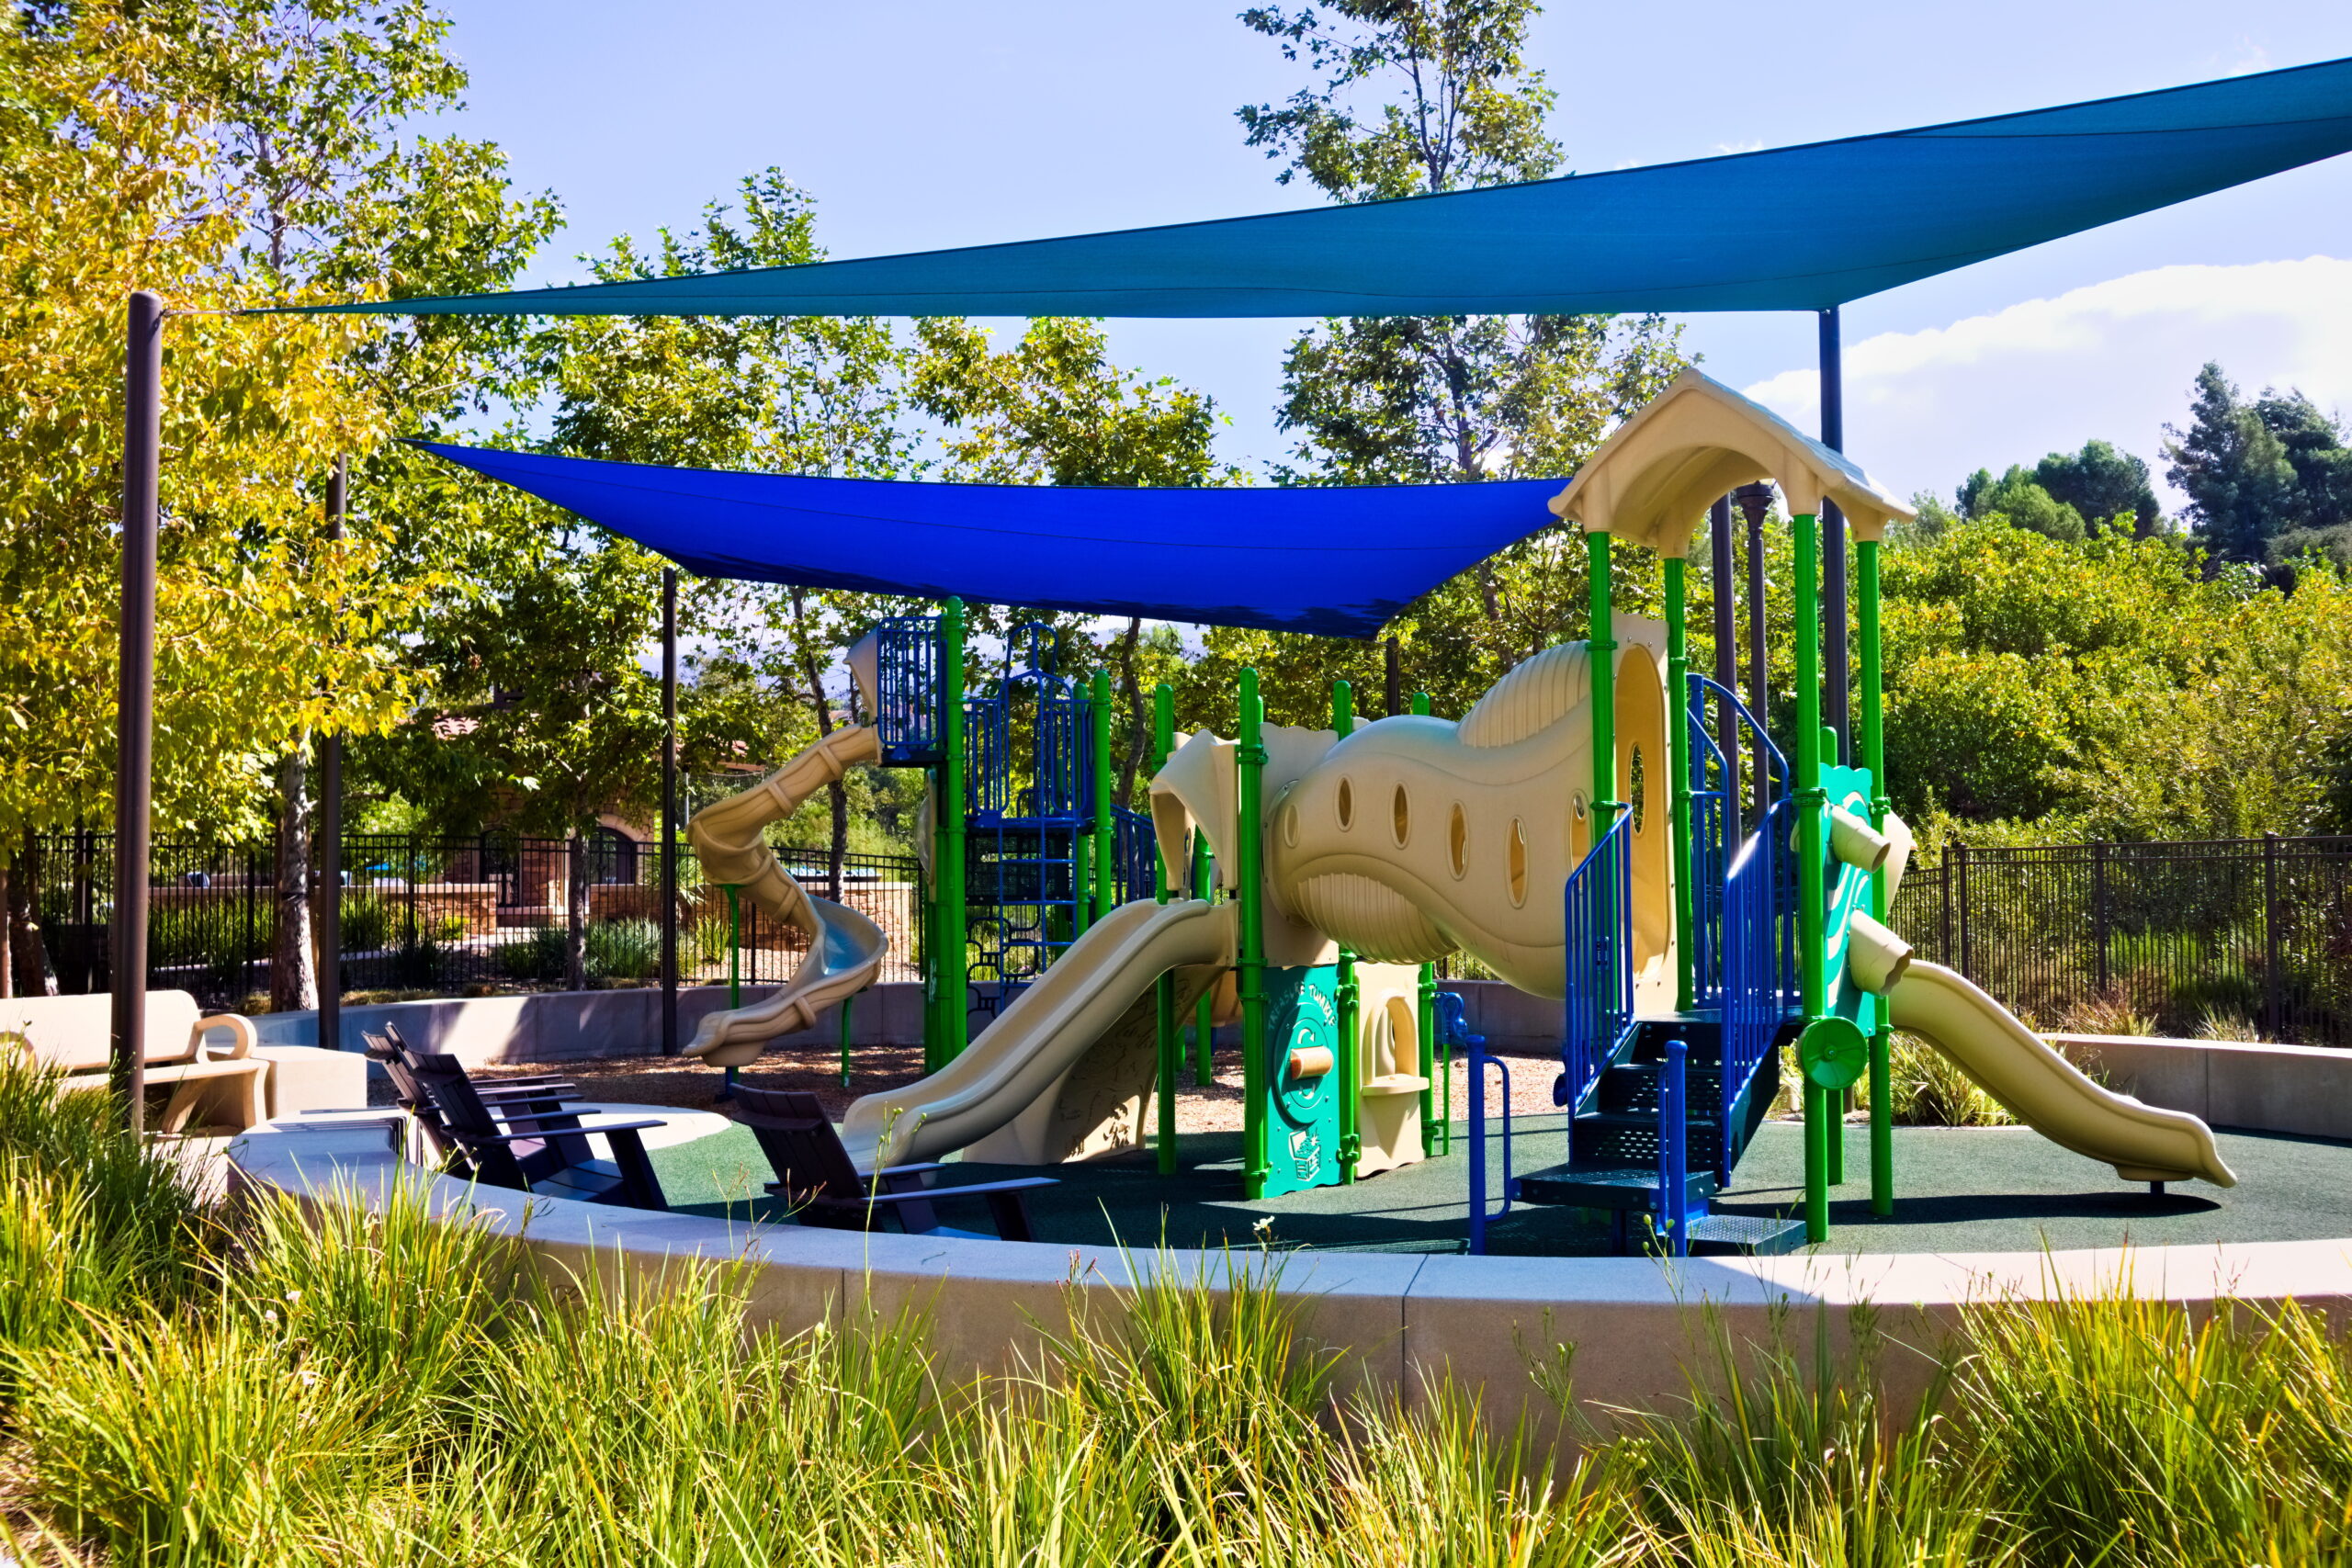
Key Takeaways: Climate-smart playground design increases safety and inclusion by addressing heat, flooding, and wind risks. Heat mitigation…
May 21