Latest in: News

Design learning environments LearningSpaces School construction
Empty classic classroom school wooden chairs and sunlight

School Spotlight: Inside the Design of Eagle Bluffs Elementary

Key Takeaways: Eagle Bluffs Elementary is a 76,500-sq.-ft. pod-based school designed for up to 750 students, with classrooms…

August 7

Classroom Design learning environments Neurodiversity
male teacher and elementary schoolchildren practicing yoga in schoolyard

Making Kids Yoga Props Part of the Classroom

Key Takeaways: Classroom yoga props like scarves, bean bags, yoga dots, and chimes support focus, self-regulation and movement…

August 7
Design Design Principles Educational facilities
The Modern school building design

How Resilient Design Is Reshaping Higher Education Campuses

Key Takeaways: Ayers Saint Gross’s 2026 Comparing Campuses report outlines 12 resilient campus design strategies. Resilient design prioritizes…

August 7
K-12 learning environments Toolkit

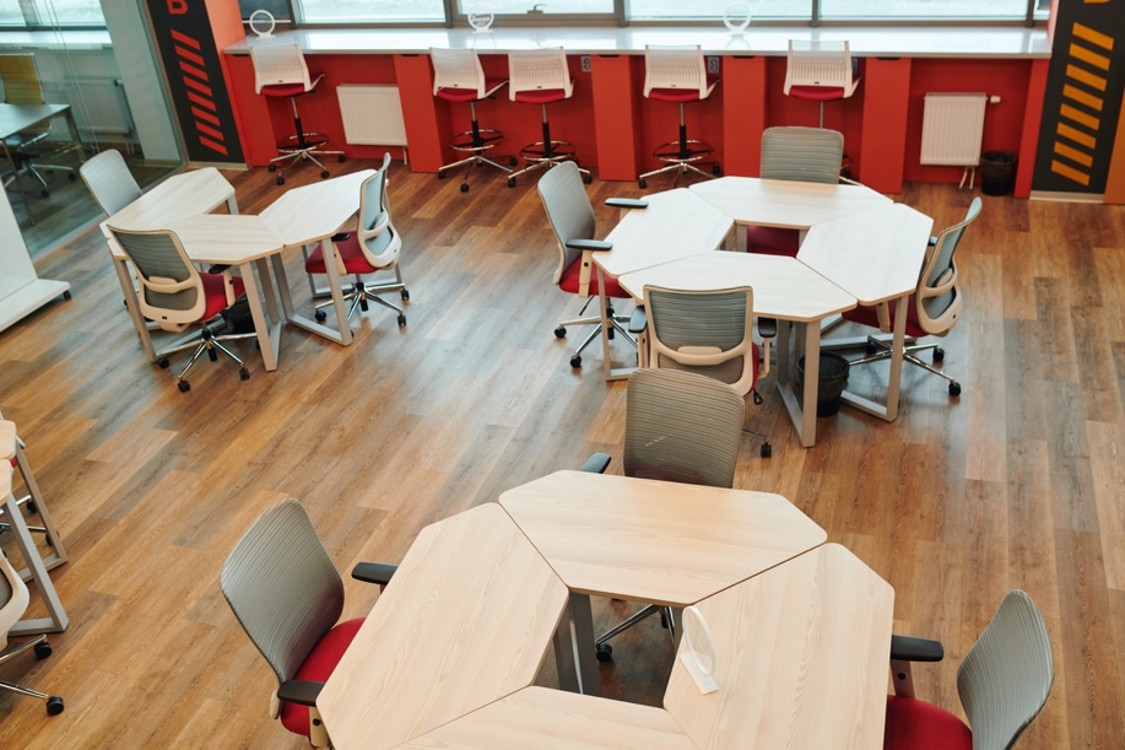
The Spatial Toolkit: Core K–12 Design Strategies Across Grade Levels

For generations, school architecture was defined by a single layout: rows of forward-facing desks contained within four rigid…

August 5

learning environments Tech

Strategic Technology Integration in Higher Education: A Roadmap

The role of classroom technology in higher education has undergone a fundamental shift in the past few years.…

August 5
AI learning environments Tech

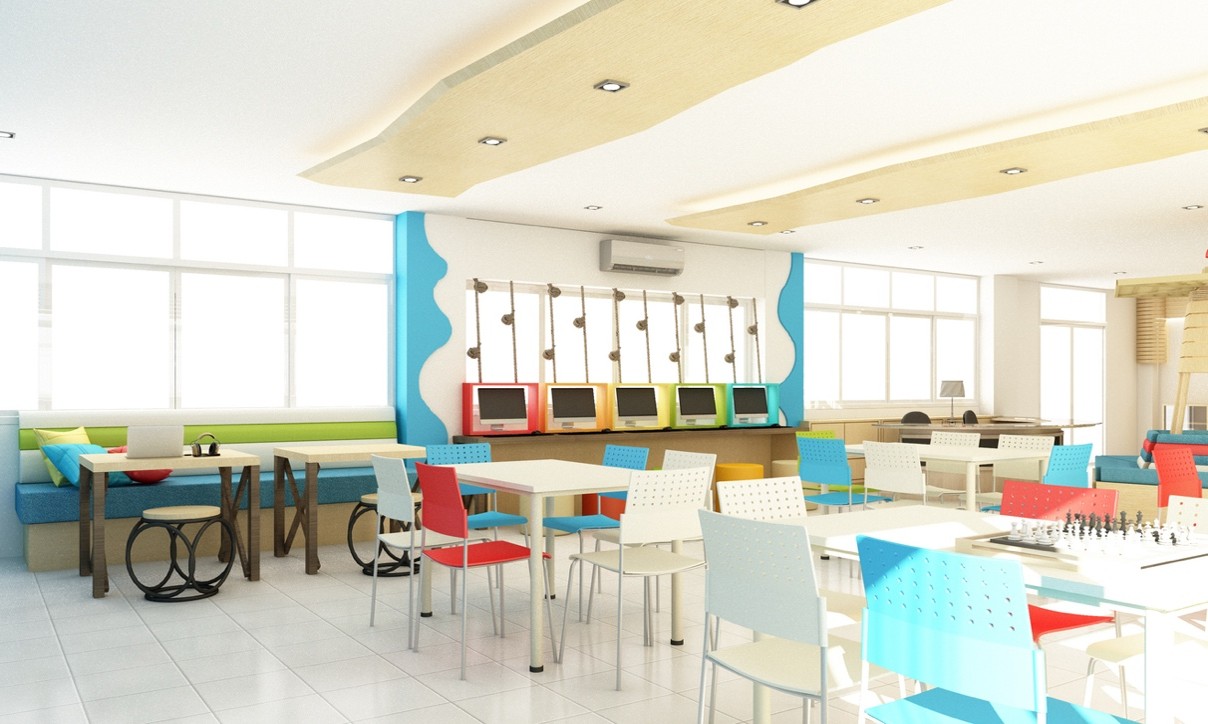
Designing the AI-Enabled School: A Blueprint

For decades, school design followed a single formula: rows of forward-facing desks built for broadcast-style instruction, flanked by…

August 5

higher ed learning environments Tech

Staying Up to Date: New Tech Tools for Higher Ed

College classrooms are being reshaped by a cluster of technologies that are moving from pilot projects to ordinary…

August 4

Classroom Design Educational facilities School construction
Two happy friendly professionals, teacher and student giving high five standing in office

What Education Leaders Can Learn From Logan County High School’s Renovation

Key Takeaways: Logan County High School completed a $33 million renovation adding modern classrooms, a new auditorium, upgraded…

July 29

Design Principles Educational facilities School construction
male using a pencil while working on a blueprint

Adaptable Campus Planning Helps Colleges Stay Flexible

Key Takeaways: Adaptable campus planning reduces overbuilding risk by staging infrastructure for phased growth tied to real demand.…

July 29

1

Solar on Schools: Turning Sunlight into Educational Opportunity

All Resources & Blog Posts - National Center on School Infrastructure
2

Rice University Breaks Ground on Adaptable Houston Research Hub

Planning & Design | American School & University
3

Addressing Inequities in School Facilities

All Resources & Blog Posts - National Center on School Infrastructure
4

AIA Report Connects School Design to Safety and Student Success

School Construction | Building Design + Construction
6

WKU Begins $350 Million Housing Overhaul with New Residence Hall

Planning & Design | American School & University