

For decades, classroom design followed a rigid, one-size-fits-all model: rows of identical forward-facing desks, overhead fluorescent tube lights, high-contrast wall posters, and smooth, hard surfaces built for easy cleaning. While this layout was designed for efficiency and standardized control, it creates subtle but persistent physical barriers for many students—particularly neurodivergent learners, including those with autism, ADHD, dyslexia, sensory processing sensitivity, and executive function differences.

As school leaders look to raise academic achievement, reduce behavioral disruptions, and foster genuine belonging, environmental design has emerged as an essential, high-impact lever. Modern educational architecture and interior design are shifting toward sensory-inclusive, flexible learning environments. Rather than asking students to adapt to a hostile physical space, progressive school administrators are rethinking how physical spaces can adapt to human cognitive and sensory diversity.
The Physics of Mindful Learning: Key Design Strategies That Work
Rethinking learning environments does not require building brand-new facilities from scratch. Often, meaningful progress relies on intentional adjustments to spatial layout, lighting, acoustics, and furniture.
1. Flexible Lighting & Visual Calming
Standard fluorescent lighting hums at high frequencies and produces subtle flickers that can trigger visual fatigue, headaches, and heightened anxiety in students with sensory sensitivities.
- Dimmable LEDs: Transitioning to dimmable, full-spectrum LED lighting allows educators to adjust illumination based on the activity—lowering light levels during focused reading or independent work and increasing brightness for collaborative tasks.
- Natural Daylighting: Maximizing daylight via light shelves or diffusers provides dynamic, natural light cycles that support focus and healthy circadian rhythms.
- Reducing Visual Noise: Over-decorated walls packed with colorful posters, anchor charts, and dangling displays create visual clutter that strains working memory. Leaving 30% to 40% of wall space clear helps students process instructional materials without cognitive overload.

2. Multi-Zone Spatial Planning
Traditional classrooms force every student to perform every task in the same type of seat. Neuroinclusive classroom design establishes designated spatial zones tailored to varying sensory and cognitive needs:
- High-Focus Individual Zones: Cubbies, quiet corners, or standing desks equipped with acoustic privacy screens allow students with ADHD or sensory overwhelm to retreat into low-distraction work spaces.
- Active Collaboration Zones: Dynamic grouping areas featuring whiteboards and modular seating accommodate social learning and peer interaction.
- Sensory Regulation / Reset Spaces: A designated “de-escalation” or “quiet corner” equipped with soft seating, weighted lap pads, tactile tools, and dimmed lighting gives students a safe space to self-regulate before returning to instruction, reducing behavioral disruptions.
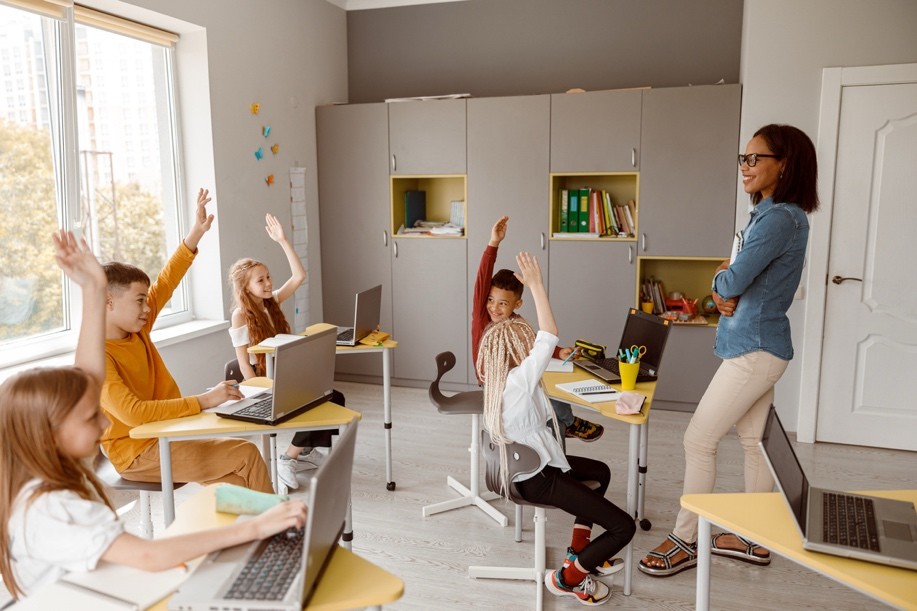
3. Ergonomic Versatility & Movement-Friendly Seating
For many neurodivergent students—especially those with ADHD—physical movement is not a distraction; it is a mechanism for neurological self-regulation that enhances executive function.
- Flexible Seating Options: Integrating wobble stools, floor cushions, standing desks, balance balls, and chairs with foot fidgets allows subtle movement without disrupting peers.
- Intuitive Micro-Movements: Giving students options to adjust their posture throughout the day supports blood flow, alertness, and sustained attention during demanding tasks.
4. Acoustic Attenuation & Sound Management
Hard tile floors, painted cinderblock walls, and metal desk frames amplify echoes, HVAC hums, and footsteps. For students with auditory processing sensitivities, ambient background noise can make distinguishing a teacher’s voice nearly impossible.
- Acoustic Panels & Felt Dividers: Wall-mounted acoustic baffles, sound-absorbing ceiling tiles, and felt desk screens significantly dampen background reverberation.
- Soft Flooring Solutions: Replacing hard tile with low-VOC carpet tile or rubber flooring reduces foot-traffic noise and creates a quieter acoustic environment.
The Benefits: Why Neuroinclusive Design Matters for School Leaders
Investing in neurodiverse classroom design yields clear educational, behavioral, and cultural returns for school districts:
- Reduced Behavioral Interventions: When physical environments accommodate sensory needs, students spend less time in state-of-overwhelm. Districts implementing sensory-friendly spaces report noticeable decreases in disciplinary referrals and crisis interventions.
- Increased Academic Engagement: Eliminating sensory friction—such as harsh glare or ambient noise—frees up executive functioning capacity, allowing students to focus on problem-solving, comprehension, and retention.
- Universal Design Benefits Every Student: Principles of Universal Design for Learning (UDL) show that environments tailored for neurodivergent individuals benefit neurotypical peers as well. Calmer lighting, reduced clutter, and flexible seating improve focus and comfort across the entire student population.
- Fostering Equity & Belonging: Physical space sends a clear message about who is valued. Designing spaces that accommodate different sensory profiles reinforces a school culture rooted in dignity, inclusion, and respect for individual strengths.
Actionable Steps for K-12 Administrators
Transforming school learning environments is an iterative process that can begin immediately through practical, scalable steps:
- Conduct a Sensory Audit: Walk through your facilities with facilities managers, special education specialists, and students. Identify spaces with excessive noise, harsh lighting, or high visual clutter.
- Pilot Flexible Spaces: Start with a pilot program by converting two or three traditional classrooms into flexible learning environments. Gather quantitative and qualitative feedback from teachers and students to refine design choices before scaling district-wide.
- Engage Educators in Training: Provide professional development on how classroom layout impacts self-regulation and learning. Teach staff how to use lighting and spatial zoning to manage classroom energy levels.
- Prioritize Incremental Low-Cost Retrofits: If major renovations are not in the budget, focus on low-cost, high-yield retrofits: install dimmable lamps or fabric light covers, clear visual wall clutter, add tennis balls or felt pads to chair legs, and introduce dedicated quiet corners.
By viewing physical space as an active partner in pedagogy, school leaders can build learning environments where neurodivergent students do not merely survive, but truly excel.
 Leslie Stebbins is the director of Research4Ed. She has more than twenty-five years of experience in higher education and K-12 learning and instructional design. Her clients include Harvard University, the U.S. Department of Education, Tufts University, and the Gates Foundation. She has an M.Ed. from the Technology Innovation & Education Program at the Harvard Graduate School of Education and a Master’s in Library and Information Science from Simmons College.