

Higher education leaders face an evolving set of challenges: rising student mental health concerns, intensifying competition for top-tier faculty, and an urgent demand for modern learning environments that foster focus and resilience. While university master planning has historically prioritized energy efficiency and environmental footprint—benchmarked by standards like LEED—a fundamental shift is underway. Institutional leaders are recognizing that the built environment directly impacts human biology, cognitive performance, and emotional well-being.
The WELL Building Standard, administered by the International WELL Building Institute (IWBI), represents a paradigm shift. Rather than focusing solely on how buildings interact with the natural environment, WELL focuses on how buildings interact with the human body. For college and university administrators, adopting WELL principles across lecture halls, residence facilities, and student centers offers a science-backed framework to enhance student learning, boost retention, and nurture a culture of campus wellness.

While the full WELL framework spans ten comprehensive concepts—including Air, Water, and Nourishment—four environmental dimensions play a particularly vital role in higher education: Light, Sound, Comfort, and Mind.
The Four Pillars of Human-Centered Campus Design
1. Light: Synchronizing Biology and Cognition
Light is one of the most powerful external drivers of the human circadian rhythm, governing sleep quality, mood, and mental alertness. In traditional campus buildings, windowless classrooms, harsh fluorescent lighting, and constant screen glare disrupt natural biological cycles—leading to daytime fatigue and nighttime insomnia among students.
- Circadian Lighting Systems: WELL guidelines encourage dynamic LED lighting that shifts color temperature and intensity throughout the day. High-intensity, cooler light in morning classrooms promotes alertness, while warmer, lower-intensity light in late-afternoon study spaces supports natural wind-down.
- Daylight Optimization: Maximize perimeter window access, incorporate light shelves, and utilize dynamic glass to project natural daylight deep into floor plates without causing glare on laptops or whiteboards.
2. Sound: Mitigating Acoustic Stress for Deep Focus
Acoustic comfort directly influences information retention and cognitive load. Campus spaces are notoriously noisy—ranging from buzzing HVAC systems and outdoor foot traffic to echo-filled atrium corridors. Chronic noise elevation increases cortisol levels and impairs listening comprehension, particularly for multilingual learners or neurodivergent students.
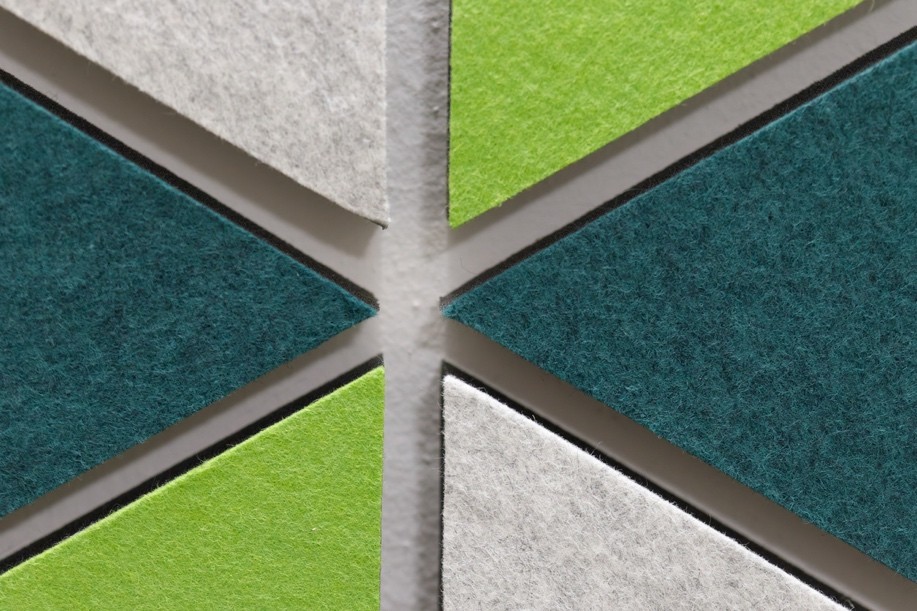
- Reverberation Control: Deploying high-performance Acoustic Ceiling Tiles (ACT) and fabric wall panels in lecture halls lowers reverberation time (), ensuring clear speech intelligibility.
- Acoustic Zoning: Designing intentional transition zones between high-energy collaborative areas (like student union dining halls) and low-decibel quiet zones (such as library reading rooms) using sound-isolated vestibules and double-pane partition glass.
3. Comfort: Thermal and Physical Adaptability
Physical discomfort creates an immediate distraction, draining cognitive bandwidth. The classic “freezing lecture hall” is not merely a annoyance; research demonstrates that thermal discomfort directly correlates with increased error rates and decreased task engagement.
- Thermal Micro-Zoning: Moving away from broad building-wide thermostats toward localized controls. Equipping study rooms and faculty offices with user-adjustable thermal controls empowers occupants to regulate their microclimate.
- Ergonomic Variety: Classrooms should move beyond fixed desk units. Incorporating height-adjustable desks, active seating, and standing height work surfaces supports movement throughout long study blocks, reducing physical strain and improving circulation.

4. Mind: Biophilia and Restorative Architecture
The WELL “Mind” concept addresses emotional and psychological well-being through spatial design. Campus environments must actively counter academic stress, burnout, and anxiety by integrating restorative elements directly into the physical layout.
- Biophilic Design: Integrating natural materials (timber, stone), living green walls, organic geometries, and direct views of natural landscapes lowers blood pressure and mental fatigue.
- Restorative Spaces: Designating dedicated, low-stimulation quiet rooms across academic buildings—free from digital screens and loud signage—where students and faculty can reset during high-stress periods like midterms and finals.
Practical Steps for Administrators to Implement WELL
Transitioning a university campus toward WELL certification does not require an immediate, multi-million-dollar overhaul. Administrators can take a phased, strategic approach to integrate human-centered design into capital planning and operations.
Step 1: Conduct a Campus Baseline Assessment
Begin by evaluating existing facilities against core WELL metrics. Utilize environmental sensors to audit indoor air quality, sound attenuation, and ambient lighting in high-occupancy structures. Gathering subjective feedback via student and faculty surveys identifies hidden pain points, such as widespread thermal discomfort or distracting background noise in specific academic wings.
Step 2: Embed WELL Concepts into Architectural RFPs
Ensure that future Requests for Proposals (RFPs) for capital projects explicitly require architects and engineers to align design plans with the WELL Building Standard. Requiring design teams to include WELL Accredited Professionals (WELL APs) ensures that circadian lighting, acoustic modeling, and biophilic elements are integrated during the schematic design phase rather than added as costly retrofits later.
Step 3: Prioritize High-Impact Pilot Projects
Rather than attempting campus-wide certification all at once, select one or two strategic pilot projects. Renovating a central library floor, a high-density active learning classroom, or a student center provides a clear proof-of-concept. Use pre- and post-occupancy metrics to demonstrate improvements in student satisfaction, room utilization rates, and academic performance to trustees and donors.
Step 4: Engage Cross-Functional Campus Leadership
Achieving a healthier campus infrastructure requires breaking down institutional silos. Establish a WELL Steering Committee that brings together key campus stakeholders:
- Facilities & Capital Planning: Drives structural modifications and mechanical upgrades.
- Student Affairs & Health Services: Connects physical environment interventions directly to student mental health initiatives.
- Academic Deans & Faculty: Provides insights into classroom ergonomics and teaching technologies.
- Sustainability & Finance Teams: Evaluates long-term return on investment (ROI) and operational efficiency.
The Strategic Return on Investment
Investing in WELL-aligned campus infrastructure yields returns far beyond basic facilities management. When university leadership designs spaces that honor human biology—offering optimal light, acoustic clarity, physical comfort, and psychological rest—they create an environment where students thrive academically and emotionally.
In an era where institutional excellence is judged by student success, retention, and holistic well-being, the WELL Building Standard provides higher education leaders with an actionable, science-based roadmap for building the campus of the future.
 Leslie Stebbins is the director of Research4Ed. She has more than twenty-five years of experience in higher education and K-12 learning and instructional design. Her clients include Harvard University, the U.S. Department of Education, Tufts University, and the Gates Foundation. She has an M.Ed. from the Technology Innovation & Education Program at the Harvard Graduate School of Education and a Master’s in Library and Information Science from Simmons College.