

For generations, discussions around student connection and mental health have centered primarily on programs, curriculum, and interpersonal dynamics. When adolescents feel isolated or disconnected, school leaders typically look toward advisory periods, mentorship initiatives, or restorative justice practices. While these relational tools remain vital, a growing body of research suggests we have been overlooking a powerful silent partner in student well-being: the physical building itself.
The recent study “Built for Belonging: A Nationwide Study on School Design and Adolescents’ Feelings of Social Connectedness” investigates this exact blind spot. Surveying over 500 current and recent high schoolers through an innovative mobile methodology, the researchers sought to understand how architecture either fosters a sense of community or reinforces isolation. For school administrators, facility planners, and district leaders, the findings offer a fresh lens through which to view brick, mortar, and spatial layout, proving that physical environments do much more than simply house learning—they actively shape how young people feel about their place in the world.


The Missing Link in School Infrastructure
Public health experts increasingly classify modern loneliness as a profound crisis, with teenagers sitting squarely on the front lines. While communities often examine neighborhood layout or public spaces as forms of vital social infrastructure, schools—where youth spend the vast majority of their waking hours—have rarely been analyzed through an architectural lens focused specifically on subjective belonging.
Historically, architectural evaluations of schools focus heavily on indoor air quality, thermal comfort, acoustic performance, or energy efficiency. When educational spaces are linked to performance, the metrics are usually tied to attendance or standardized test outcomes. This study shifts the paradigm. By examining how physical features impact the emotional lives of students, it bridges a critical gap between design and psychology, revealing that spatial layout can actively trigger feelings of inclusion or alienation.
What Students Notice: Natural Light, Openness, and Scale
When high schoolers are asked to reflect on the spaces that make them feel valued versus those that push them into isolation, clear patterns emerge. The research highlights several core spatial elements that directly influence youth connectivity:
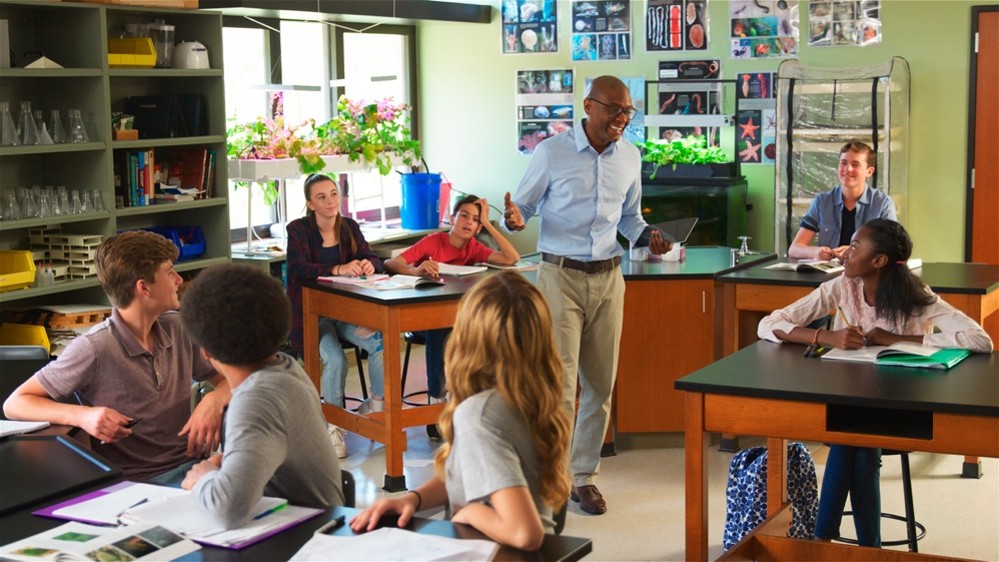
Access to Natural Light and Views: Dim, windowless corridors and heavy, institutional lighting often mirror an unwelcoming atmosphere. Conversely, spaces flooded with natural sunlight and sightlines to the outdoors communicate openness, vitality, and safety.
Human-Scale Common Areas: Massive, cavernous cafeterias or endless, echoing hallways can overwhelm adolescents, fostering anonymity and anxiety. Smaller, deliberate gathering niches provide comfortable zones where students feel safe enough to lower their guard and engage peers authentically.
Flexible and Intuitive Layouts: Rigidly partitioned classrooms restrict organic interaction. Flexible zones that can adapt for collaborative work or quiet individual reflection empower students to take ownership of their environment, boosting their autonomy and social ease.
The qualitative insights gathered alongside the survey data underscore that students deeply internalize their surroundings. When a building feels sterile, punitive, or overly regimented, students interpret those messages as an extension of how the institution values them. On the flip side, thoughtfully curated environments signal respect, care, and an implicit invitation to belong.
Implications for School Leaders and Future Planning
For educational administrators navigating tight budgets and aging facilities, rethinking school design may initially sound like a luxury reserved for new construction projects. However, the takeaways of this nationwide research extend far beyond ground-up architectural overhauls. They provide actionable insights for everyday leadership and localized space management:
- Audit Existing Common Spaces: Take a walk through your building from a student’s perspective. Are transition zones hostile bottlenecks, or do they offer welcoming micro-communities where kids can pause and connect? Identifying small, underutilized corners that can be transformed into collaborative huddle spaces requires minimal capital investment yet yields high emotional returns.
- Prioritize Comfort and Flexibility in Classrooms: Empower teachers to rearrange rooms to promote dialogue rather than passive isolation. Flexible seating arrangements encourage peer-to-peer relationships, reinforcing a collaborative micro-culture inside individual classrooms.
- Integrate Student Voice in Facility Decisions: Rarely are students consulted when school boards renovate a library, courtyard, or cafeteria. Involving adolescents in spatial design decisions not only yields creative, user-tested solutions but also directly communicates that their perspectives matter to the leadership team.
Building a Culture from the Ground Up
Addressing the youth mental health crisis requires a multi-pronged strategy, but we can no longer afford to treat architecture as a neutral backdrop. The findings from Built for Belonging remind us that physical spaces are important components of the educational ecosystem.
As school leaders conceptualize future capital improvements, strategic plans, or simple classroom upgrades, the mandate is clear. By intentional choices in layout, light, and scale, we can transform our schools from mere holding tanks for instruction into vibrant, welcoming anchors of community—ensuring that every adolescent who walks through the door truly feels they have a place to belong.
 Leslie Stebbins is the director of Research4Ed. She has more than twenty-five years of experience in higher education and K-12 learning and instructional design. Her clients include Harvard University, the U.S. Department of Education, Tufts University, and the Gates Foundation. She has an M.Ed. from the Technology Innovation & Education Program at the Harvard Graduate School of Education and a Master’s in Library and Information Science from Simmons College.