

Traditional classroom boundaries are giving way to flexible learning environments—adaptable, multi-use spaces equipped with movable furnishings, project rooms, and varied zone types. These environments directly support modern instructional methodologies, including project-based learning (PBL), co-teaching, small-group intervention, and individualized student support.
To implement these spaces effectively, school leaders must understand three core architectural strategies and how their application scales from elementary through high school.


The Spatial Toolkit
Modern educational architecture relies on three primary spatial strategies to create adaptable, interconnected learning ecosystems:
1. Breakout Areas
Breakout areas are extended learning zones situated directly outside or adjacent to primary classrooms—often built into widened corridors, alcoves, or central hubs. Equipped with soft seating, mobile whiteboards, and power access, these spaces allow small groups or individual students to step away from the main classroom for focused tasks, intervention, or sensory breaks without leaving teacher supervision.
2. Learning Neighborhoods
A learning neighborhood clusters several classrooms or instructional spaces around a shared communal core. Rather than isolating grades into isolated hallways, neighborhoods create interdisciplinary or grade-level communities. This layout enables seamless co-teaching, flexible student grouping across classrooms, and shared ownership of resources.
3. Collaborative Spaces & Project Rooms
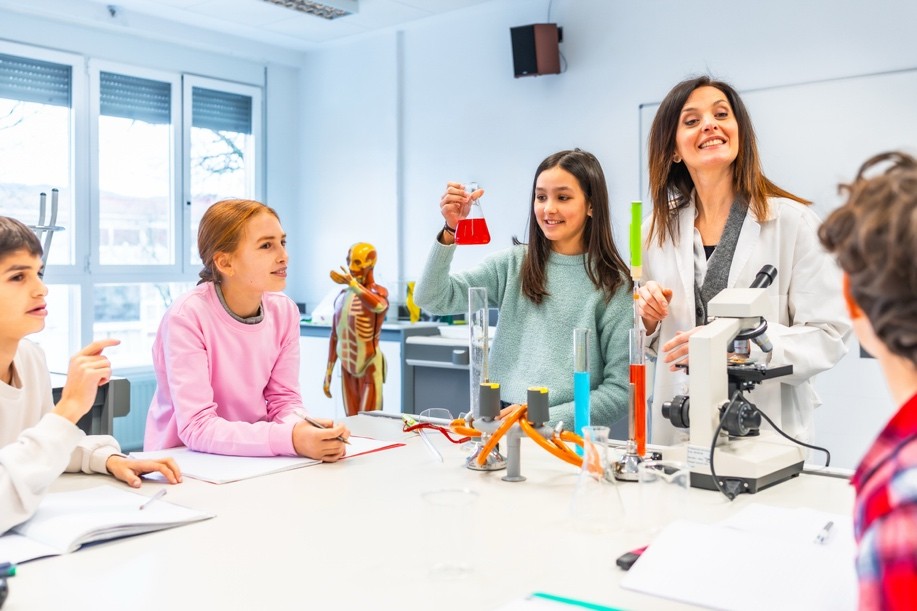
Collaborative spaces are specialized, multi-use environments engineered for active, hands-on learning. Project rooms (or “maker studios”) feature spill-resistant flooring, integrated sinks, heavy-duty mobile tables, high-capacity storage, and robust digital display tools. These rooms allow students to collaborate on multi-day projects, conduct STEM experiments, or build physical artifacts without disrupting regular classroom routines.
Tailoring Design to Developmental Needs
While the fundamental design strategies remain consistent across a district, their physical execution must adapt to the developmental, social, and emotional milestones of students at each age level.
Elementary School: Structure, Play, and High Visibility
In primary education, physical environments must balance active exploration with clear visual boundaries and high teacher oversight.
Key Focus: Ensure maximum sightlines. Glass interior partitions allow educators to monitor small-group work in breakout spaces while leading instruction in the primary classroom.
- Breakout Areas: Designed as cozy alcoves or reading nooks within direct line of sight of the classroom. Features include low-profile soft seating, floor cushions, and wobble stools that accommodate young children’s natural need for movement.
- Learning Neighborhoods: Grouped by grade level (e.g., a Kindergarten–1st Grade pod). Classrooms often feature operable partition walls, allowing two teachers to combine classes for large-group story time or team-taught phonics interventions.
- Collaborative & Project Spaces: Focused on tactile, sensory-rich learning. Furniture includes height-adjustable, dry-erase top tables and easily cleanable surfaces. Storage is kept at low heights to foster independence as students gather their own art and building materials.
Middle School: Social Dynamics, Flexibility, and Transition
Middle school students experience rapid physical, cognitive, and social development. Space design must accommodate their growing desire for peer interaction while offering structured, supportive boundaries.
Key Focus: Middle schoolers require options for emotional regulation. Incorporating quiet “micro-nooks” alongside active collaboration zones allows students who feel overwhelmed to quietly recharge without being isolated.
- Breakout Areas: Evolve into dynamic “huddle” spaces outfitted with booth seating, mobile whiteboards, and digital display share points where students can brainstorm group projects.
- Learning Neighborhoods: Often organized around interdisciplinary teacher teams (e.g., Math, Science, Humanities) sharing a common cohort of students. Centered around a shared neighborhood lounge, these spaces foster a strong sense of belonging and reduce anxiety during the transition from elementary school.
- Collaborative & Project Spaces: Transition toward introductory STEM/STEAM project rooms. Outfitted with adaptable furnishings, basic tools, technology integration, and flexible storage to support multi-step design challenges.
High School: Autonomy, Real-World Collaboration, and Agency
High school environments prepare students for post-secondary education and modern workplaces by offering greater autonomy, flexible schedules, and specialized facilities.
Key Focus: Shift the culture from room-based ownership (“my classroom”) to shared spatial ownership. High school spaces should empower students to choose the environment that best suits their immediate learning task.
- Breakout Areas: Mirror higher education commons or modern co-working hubs. Features high-top tables, charging stations, private phone-booth-style quiet study pods, and casual lounge seating.
- Learning Neighborhoods: Configured by academic pathways, career clusters, or subject departments. They serve as home bases where students move freely between independent work, small-group seminars, and large lectures.
- Collaborative & Project Spaces: High-spec, specialized labs—such as digital media suites, fabrication labs, and advanced science research studios—equipped with industry-standard technology, mobile furniture, and flexible utility drops.
Actionable Steps for School Leaders
When planning capital improvements or building renovations, school leaders should consider the following implementation principles:
- Align Pedagogy with Architecture: Physical space changes must be paired with professional development. Teachers need training on how to facilitate co-teaching, manage decentralized breakout spaces, and leverage flexible furniture.
- Prioritize Acoustic Management: Open collaboration zones and hard surfaces in project rooms create noise challenges. Invest in acoustic ceiling baffles, sound-dampening wall panels, and carpet tiles to maintain acoustic comfort.
- Design for Universal Accessibility and Equity: Ensure all flexible seating and project equipment accommodate students with diverse physical abilities and sensory needs, reinforcing an inclusive culture district-wide.
By thoughtfully adapting flexible learning environments to the distinct developmental stages of K–12 students, school leaders can create facilities that not only accommodate modern teaching practices but actively elevate student engagement and achievement.

Leslie Stebbins is the director of Research4Ed. She has more than twenty-five years of experience in higher education and K-12 learning and instructional design. Her clients include Harvard University, the U.S. Department of Education, Tufts University, and the Gates Foundation. She has an M.Ed. from the Technology Innovation & Education Program at the Harvard Graduate School of Education and a Master’s in Library and Information Science from Simmons College.